

Exquisite and substantial three-bedroom home, ideally tucked away in the desirable village of Wrington
3 beds | 2 baths | 1 receptions | £475,000
- Substantial, contempory, three double bedroom family home
- Open-plan kitchen diner with a separate utility room
- En-suite facilities to the principal bedroom
- Living accommodation in excess of 1500sq ft
- Discreetly tucked away in a quiet cul-de-sac
- Ideally situated in the heart of the village
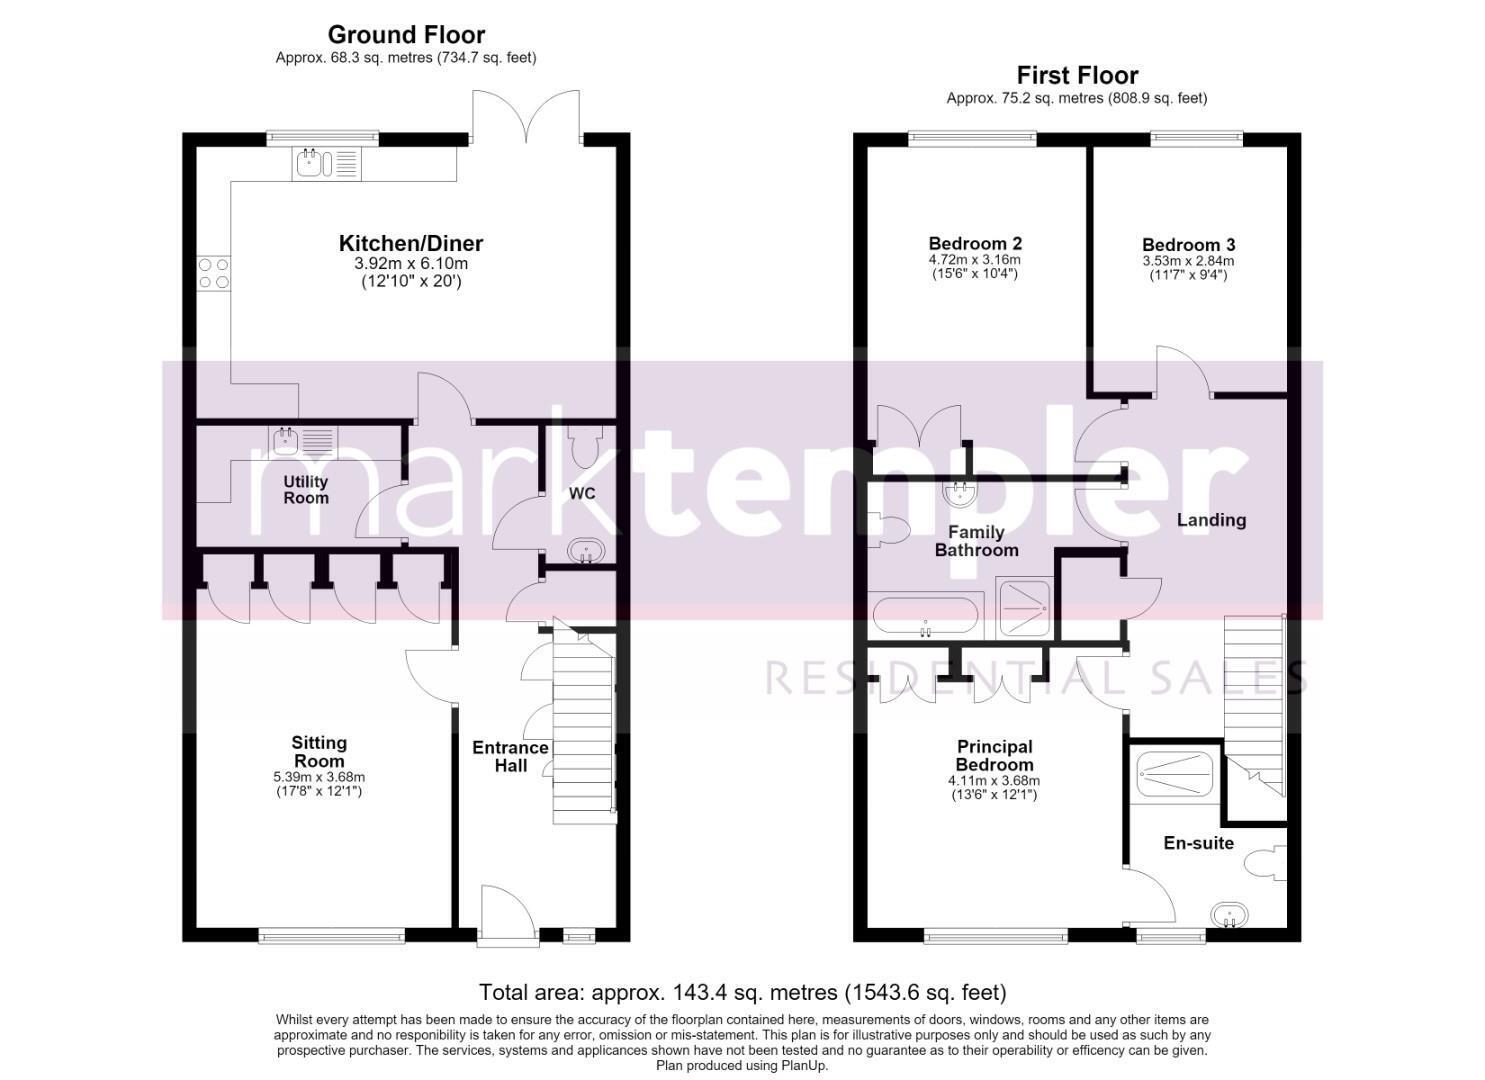
An exceptional opportunity to acquire one of just four individually designed period-style homes, discreetly tucked away within the very heart of the highly regarded village of Wrington. Constructed in 2016 on the former site of the village doctor's surgery, this handsome three-bedroom terraced home offers beautifully balanced accommodation extending to over 1,500 sq ft, a scale and presence more commonly associated with a substantial detached family residence than a village terrace. From the moment one steps through the front door, the impressive proportions become immediately apparent. A wonderfully spacious entrance hall creates a warm and welcoming first impression, setting the tone for the accommodation that unfolds beyond. To the front of the property, a superb sitting room is bathed in natural light and provides an elegant setting for both quiet evenings and larger family gatherings alike and has been enhanced with a bespoke range of built-in shelving and storage, creating an attractive feature wall that sits perfectly in keeping with the character and feel of the property whilst providing excellent practical storage. Undoubtedly the focal point of the home is the magnificent open-plan kitchen and dining room, a sociable and inviting space designed with modern family living very much in mind. Generous in scale and beautifully appointed, the kitchen is fitted with quality cabinetry and solid oak work surfaces, whilst a separate utility room provides invaluable additional storage and laundry facilities. The practicality of the home has been further enhanced through the addition of bespoke fitted storage beneath the staircase, making excellent use of what is often overlooked space. The convenience of a cloakroom completes the ground floor accommodation.
Arranged around a striking first-floor landing are three exceptionally generous double bedrooms, each offering an abundance of space and flexibility. The principal bedroom benefits from a well-appointed en-suite shower room and extensive built-in storage, providing a practical yet elegant solution for modern living. The second bedroom also enjoys the advantage of fitted storage, making it an ideal guest bedroom, children's room or home office. Completing the first-floor accommodation is a luxurious four-piece family bathroom, beautifully appointed and comprising a bath, separate shower enclosure, wash hand basin and WC. Throughout, the quality of finish is evident, from the attractive oak flooring that flows through much of the ground floor to the elegant boutique-style sanitary ware and hardwood-effect double-glazed sash windows, all combining to create a home of considerable charm, comfort and distinction.
Externally, the property continues to impress with a beautifully established rear garden that has been thoughtfully arranged into two distinct sections, perfectly suited to both entertaining and relaxation. Directly adjoining the property is an attractive paved terrace that is accessed via French style double doors, creating a sheltered and private seating area that lends itself perfectly to al fresco dining, morning coffee or relaxing with friends and family during the warmer months. Beyond, a stepping stone pathway meanders through an area of level lawn bordered by mature planting, colourful shrubs and specimen trees, creating a wonderfully established backdrop and a surprising degree of privacy for such a central village location. To the rear of the garden, a further seating area is laid to decorative stone, providing an idyllic spot from which to enjoy the surroundings. Of particular note is the pedestrian gate providing direct access onto Church Walk, where an adjoining green space and children's play area can be found, making this an especially attractive proposition for young families. The garden provides a wonderful extension of the living accommodation, combining practicality, privacy and year-round enjoyment in equal measure. To the front there are various shrubs that soften the approach, arranged around a block paved driveway that provides off-street parking for two vehicles.
Located in the sought-after village of Wrington, one of North Somerset's most desirable locations, the property enjoys close proximity to a wide range of amenities including shops, a chemist, post office, dental and veterinary surgeries, as well as a host of clubs and societies. Wrington benefits from a well-regarded primary school and falls within the catchment area for Churchill Academy and Sixth Form, a highly respected secondary school. For commuters, access to Bristol, as well as the M5 motorway, is convenient via the nearby A38 and A370. The surrounding area offers an abundance of beautiful countryside, with the Mendip Hills Area of Outstanding Natural Beauty, Chew Valley, and Blagdon Lakes all just a short drive away, perfect for walking, fishing, sailing, and enjoying nature.
About this property
TENURE
Freehold
UTILITES
Mains electric
Mains gas
Mains water
Mains drainage
Owned solar panels
HEATING
Gas fired central heating
BROADBAND
Ultrafast broadband is available with the highest available download speed 1800 Mbps and the highest available upload speed 220 Mbps. We advise all interested parties to also make their own enquires via checker.ofcom.org.uk.
If an information source is not named, then it has been provided by the either ther sellers of the property and is accurate to the best of their knowledge or OnTheMarket, powered by Sprift. Spirfts data parnters include Royal Mail, Ofcom, Enviroment Agency, Land Registry, Valuation Office Agency, Office for National Statstics, Ordnance Survey and History England.
Expand
Read More