



Stunning turn of the century Edwardian Villa in the village of Yatton
4 beds | 2 baths | 3 receptions | £615,000
- Beautifully presented Edwardian semi-detached villa
- Extended on the ground floor to both side & rear
- Stunning open-plan kitchen diner/family room
- Seperate utility room & ground floor shower room
- Multiple reception rooms offer great flexibility
- Prime Yatton cul-de-sac location within easy reach of the High Street and mainline railway station
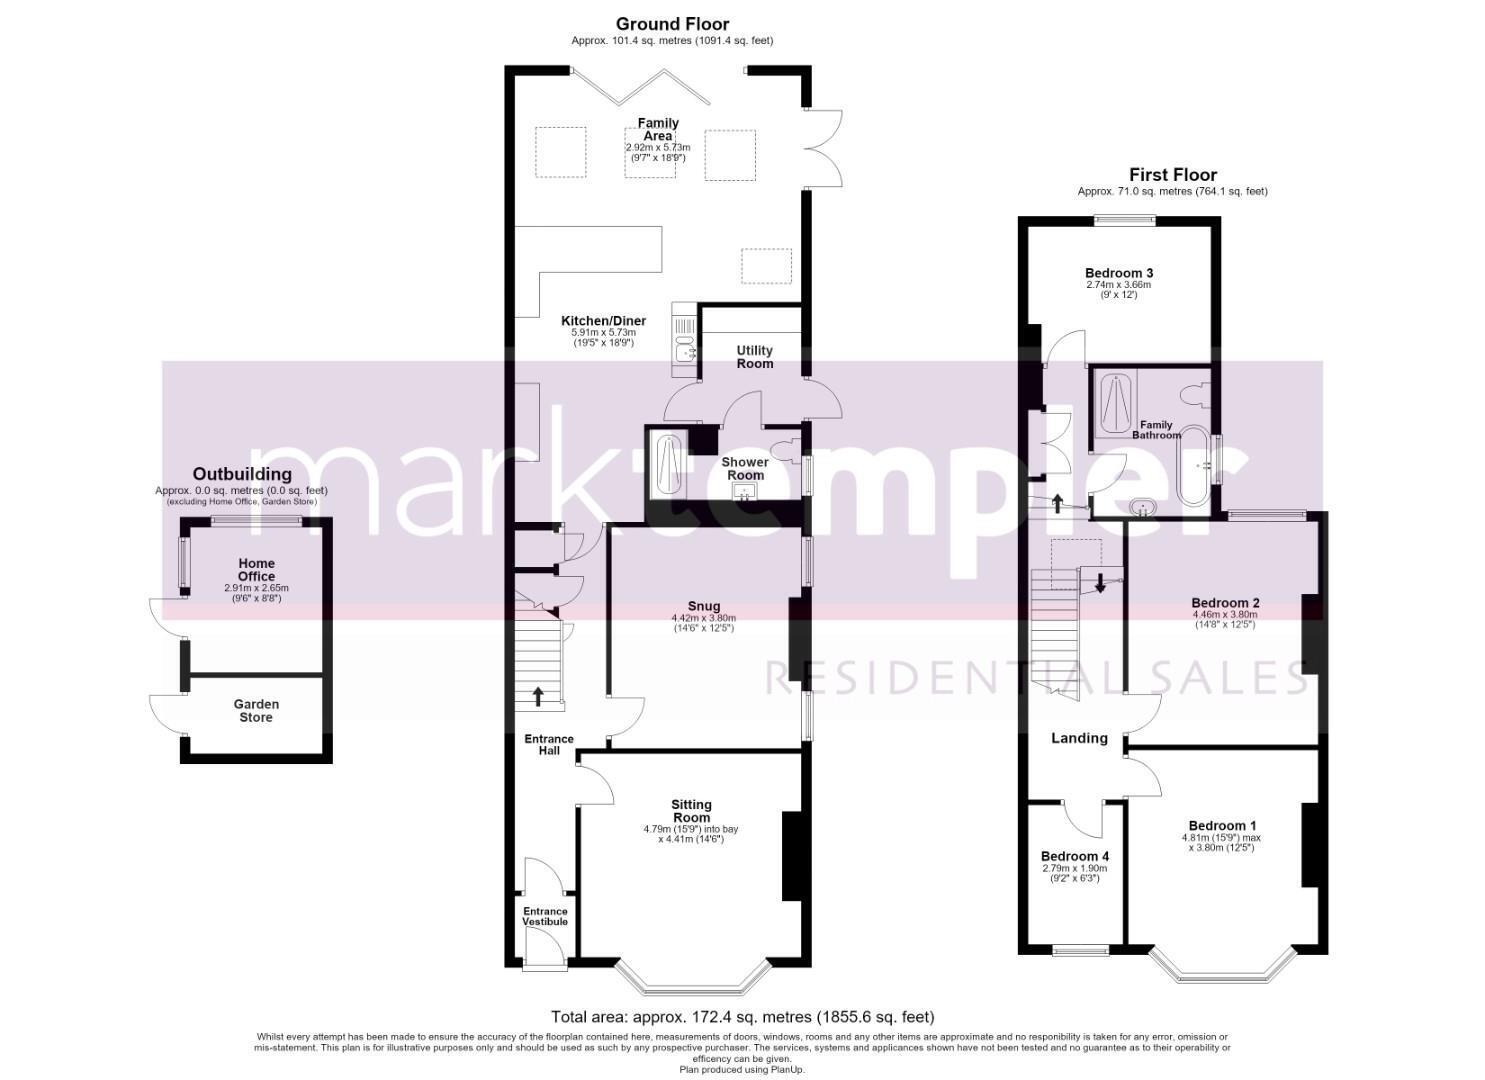
A handsome turn-of-the-century semi-detached villa of remarkable character and considerable presence, situated just a stones throw from Yatton's mainline railway station. Yarbury is an elegant family home that beautifully marries the craftsmanship and proportions of its Edwardian origins with the comforts and conveniences of modern-day living. Behind its attractive faade lies a wonderfully balanced home offering over 1,800 sq ft of living accommodation, where a wealth of period detail remains proudly intact. Ornate coved ceilings, deep skirting boards, fireplaces and impressive ceiling heights serve as a constant reminder of the property's heritage, whilst a thoughtful programme of improvement and extension has created accommodation perfectly attuned to contemporary family life. The welcoming entrance vestibule and reception hall set a refined first impression, leading through to a beautiful bay fronted sitting room, a wonderfully elegant space in which to unwind at the end of the day. Complementing this is a cosy snug, offering versatility for growing families and providing the perfect retreat for quieter moments. Undoubtedly, the centrepiece of the home is the exceptional kitchen, dining and family room that extends across the rear of the property. Designed with entertaining and everyday living in mind, this striking open-plan space enjoys a dual aspect that floods the room with natural light throughout the day. The kitchen itself has been finished to an impressive standard, incorporating contemporary cabinetry, quality work surfaces and a thoughtfully arranged layout that combines style with practicality. Seamlessly flowing into the generous dining and family areas, it provides an outstanding social environment for modern living, while bi-folding doors open onto the garden and encourage the living space to spill effortlessly outdoors during the warmer months. A practical utility room keeps the practicalities of daily life neatly concealed, while a stylish
ground floor shower room enhances flexibility. The first floor continues to impress, with four bedrooms arranged around a generous landing. The principal bedroom is a wonderfully elegant retreat, centred around a beautiful bay window that frames the outlook and fills the room with natural light, whilst the second bedroom offers equally generous proportions. The remaining bedrooms provide flexible accommodation to suit a variety of lifestyles, all served by a beautifully curated boutique style family bathroom featuring a luxurious four-piece suite, creating a sanctuary like space in which to begin and end each day.
The rear garden has been beautifully landscaped to create an attractive and highly inviting outdoor environment, offering the perfect balance of colour, structure and functionality. Immediately adjoining the property, an extensive paved terrace provides an exceptional space for outdoor dining, entertaining and relaxing, seamlessly extending the living accommodation into the garden. Beyond, a well-tended level lawn forms the heart of the garden and is framed by deep, beautifully stocked borders brimming with an impressive variety of mature shrubs, ornamental trees and seasonal planting, ensuring year-round interest and colour. To the far end of the garden, a charming timber pergola creates a wonderful focal point and provides an idyllic spot in which to sit and enjoy the peaceful surroundings. To the side of the property, a substantial detached outbuilding has been thoughtfully arranged to provide a dedicated home office, offering an ideal environment for remote working or the pursuit of hobbies, whilst a separate adjoining section provides useful storage space. A secure gated side access leads conveniently to the front of the property, where off-street parking is provided to the side of the house. To the front, the property is approached through an attractive cottage-style gate enclosed by low brick walling, creating an immediate sense of character and kerb appeal. Well-stocked beds are planted with a variety of established shrubs that soften the approach beautifully, whilst a pathway leads to the main entrance.
The Park is a highly sought-after cul-de-sac of Yatton, offering a peaceful setting while remaining within easy reach of the mainline railway station and all of the village's excellent amenities. Yatton itself is a thriving community with a range of shops, cafes, and schools. The mainline railway station provides direct links to Bristol, Weston-super-Mare and London Paddington. The village is surrounded by beautiful North Somerset countryside, with numerous walking and cycling routes nearby and is ideally positioned for access to the M5 motorway network and Bristol International Airport.
About this property
TENURE
Freehold
This information has been provided by the sellers and is correct to the best of our knowledge
UTILITES
Mains electric
Mains gas
Mains water
Mains drainage
HEATING
Gas-fired central heating
BROADBAND
Ultrafast broadband is available with the highest available download speed 1800 Mbps and the highest available upload speed 1000 Mbps. We advise all interested parties to also make their own enquiries via checker.ofcom.org.uk.
If an information source is not named, then it has been provided by either the sellers of the property and is accurate to the best of their knowledge or OnTheMarket, powered by Sprift. Spirfts data partners include Royal Mail, Ofcom, Environment Agency, Land Registry, Valuation Office Agency, Office for National Statistics, Ordnance Survey and History England.
Expand
Read More
Please find a copy of the Energy Performance Certificate.
Download PDF EPC


