



Stylish family home offering substantial accommodation in Yatton's popular Chestnut Park
5 beds | 4 baths | 2 receptions | £465,000
- Immaculately presented four/five bedroom townhouse with two ensuites
- Versatile accommodation arranged over three floors
- Superb kitchen dining room with bi-fold doors to the garden
- Potential for single level living
- Low maintenance rear garden with artificial lawn French doors opening to garden room/gym
- Tandem off street parking for two vehicles
Beautifully presented four to five bedroom semi-detached townhouse offering over 1,750 sq ft of versatile accommodation, thoughtfully arranged across three floors and ideally positioned within Yatton's popular Chestnut Park development. 32 Wheatear Road is an immaculately maintained family home that has been enhanced by the current owners to create a stylish and highly flexible living environment. This 'turnkey' home has been truly loved by its current owners, who have continuously invested back into the property, including the installation of data points to a number of rooms, bespoke fitted shutters and a partial garage conversion creating a gym/garden room.
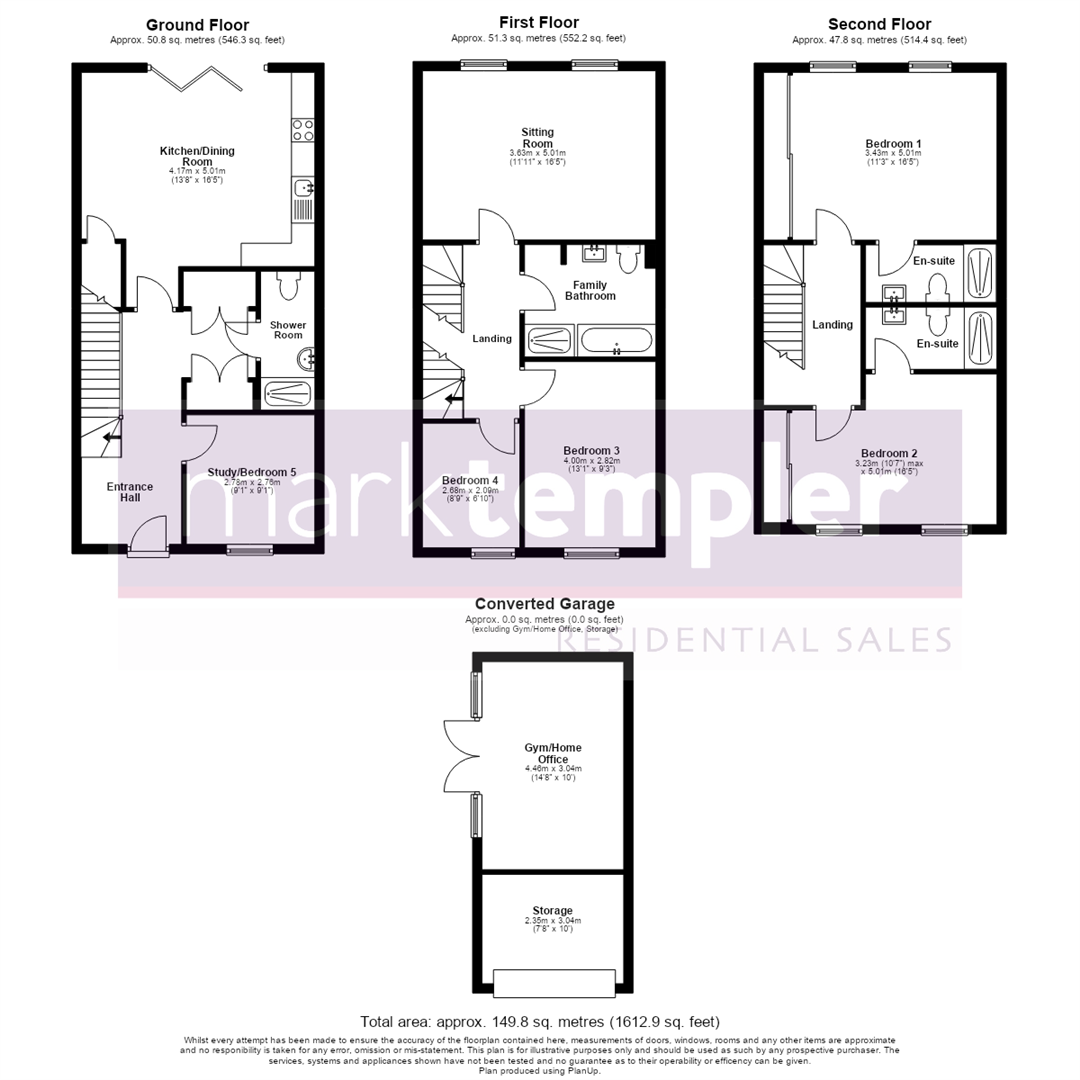
The property is accessed via a welcoming entrance hall, setting the tone for the quality found throughout, while attractive continuous Karndean Herringbone flooring flows seamlessly across the entire ground floor. A versatile reception room sits to the front of the home and is currently arranged as a snug, although it would work equally well as a fifth bedroom, home office, playroom or hobby room depending on your requirements. Adjacent to this is a ground floor shower room, adding further flexibility and making the layout particularly attractive to multi-generational households. The entrance hall also benefits from two useful double storage cupboards, one of which serves as a utility cupboard with space and plumbing for a washing machine, neatly concealing laundry facilities away from the main living accommodation. Further bespoke understairs drawer cabinetry has been cleverly incorporated to maximise storage. To the rear, the accommodation opens into a superb kitchen dining room, undoubtedly the heart of the home. Beautifully appointed throughout, the kitchen is fitted with a range of contemporary wall and base cabinets with work surfaces over, space for a substantial fridge freezer and excellent preparation space for day-to-day family life. The dining area sits comfortably alongside and creates a sociable environment for both family meals and entertaining, while bi-fold doors open directly onto the rear garden. The first floor boasts a substantial sitting room spanning the full width of the property, creating a bright and welcoming living space with ample room for the whole family to relax and unwind. This level also hosts two further bedrooms, including a comfortable double bedroom and a fourth bedroom currently utilised as a home office. To the second floor are two particularly impressive bedroom suites. The principal bedroom enjoys generous proportions together with fitted wardrobes and a well-appointed en-suite shower room, while bedroom two also benefits from fitted wardrobes and its own en-suite shower room. The overall arrangement creates a home that can easily adapt to changing family needs over time.
Outside, the property enjoys a thoughtfully landscaped rear garden designed with ease of maintenance in mind. Directly accessed from the bi-fold doors is a spacious patio area, ideal for outdoor dining and entertaining during the warmer months. Beyond, an artificial lawn provides an attractive and practical family space requiring very little upkeep. To the rear of the garden sits the former garage, which has been cleverly converted to create a gym and home office, providing a highly versatile additional space for home working, exercise or hobbies. The remaining section of the garage has been retained for useful storage, ensuring practicality is not compromised. Off-street parking for a number of vehicles is positioned alongside, while to the front the property is attractively set back from the pavement behind neat box hedging and a paved pathway leading to the entrance.
Wheatear Road forms part of the highly regarded Chestnut Park development, a popular residential setting within Yatton that continues to appeal to families and commuters alike. The village offers an excellent range of amenities including shops, cafés, public houses, primary schooling, pharmacy, doctors' surgery and community facilities. Yatton's mainline railway station provides direct services towards Bristol, Bath and London Paddington, making the village particularly popular with commuters. The nearby Strawberry Line offers excellent walking and cycling routes through the North Somerset countryside, while Clevedon, Congresbury and Bristol Airport are all within easy reach. Combining flexible accommodation, stylish presentation and a highly adaptable layout, this property represents an excellent opportunity to acquire a substantial modern family home in one of Yatton's most desirable residential locations.
About this property
TENURE
Freehold with annual estate charge of £36.63 pcm
This information has been provided by the sellers and is correct to the best of our knowledge
UTILITES
Mains electric
Mains gas
Mains water
Mains drainage
HEATING
Gas fired central heating
BROADBAND
Ultrafast broadband is available with the highest available download speed 1800 Mbps and the highest available upload speed 220 Mbps. We advise all interested parties to also make their own enquires via checker.ofcom.org.uk.
If an information source is not named, then it has been provided by the either ther sellers of the property and is accurate to the best of their knowledge or OnTheMarket, powered by Sprift. Spirfts data parnters include Royal Mail, Ofcom, Enviroment Agency, Land Registry, Valuation Office Agency, Office for National Statstics, Ordnance Survey and History England.
Expand
Read More
Please find a copy of the Energy Performance Certificate.
Download PDF EPC


