



- Extended Semi Detached House with parking for two vehicles
- Two well-proportioned bedrooms on the first floor & the main bedroom on the converted upper floor
- Holding Deposit - £346.15
- Security Deposit - £1,730.76
- EPC Rating - C
- Council Tax Rating - C
- Spacious sitting room with fitted bookcases and understairs storage
- Additional reception room, ideal as a home office, playroom or hobby room
- Master bedroom accessed via a separate dressing area with Velux windows and useful eaves storage
- Generous conservatory overlooking the rear garden
Situated within a quiet cul-de-sac in the sought-after village of Wrington, this charming three-bedroom home offers versatile and flexible living accommodation, ideal for families or those seeking additional space to work from home. Conveniently located within walking distance of local amenities, village shops, play parks and the primary school, the property combines a peaceful setting with everyday convenience.
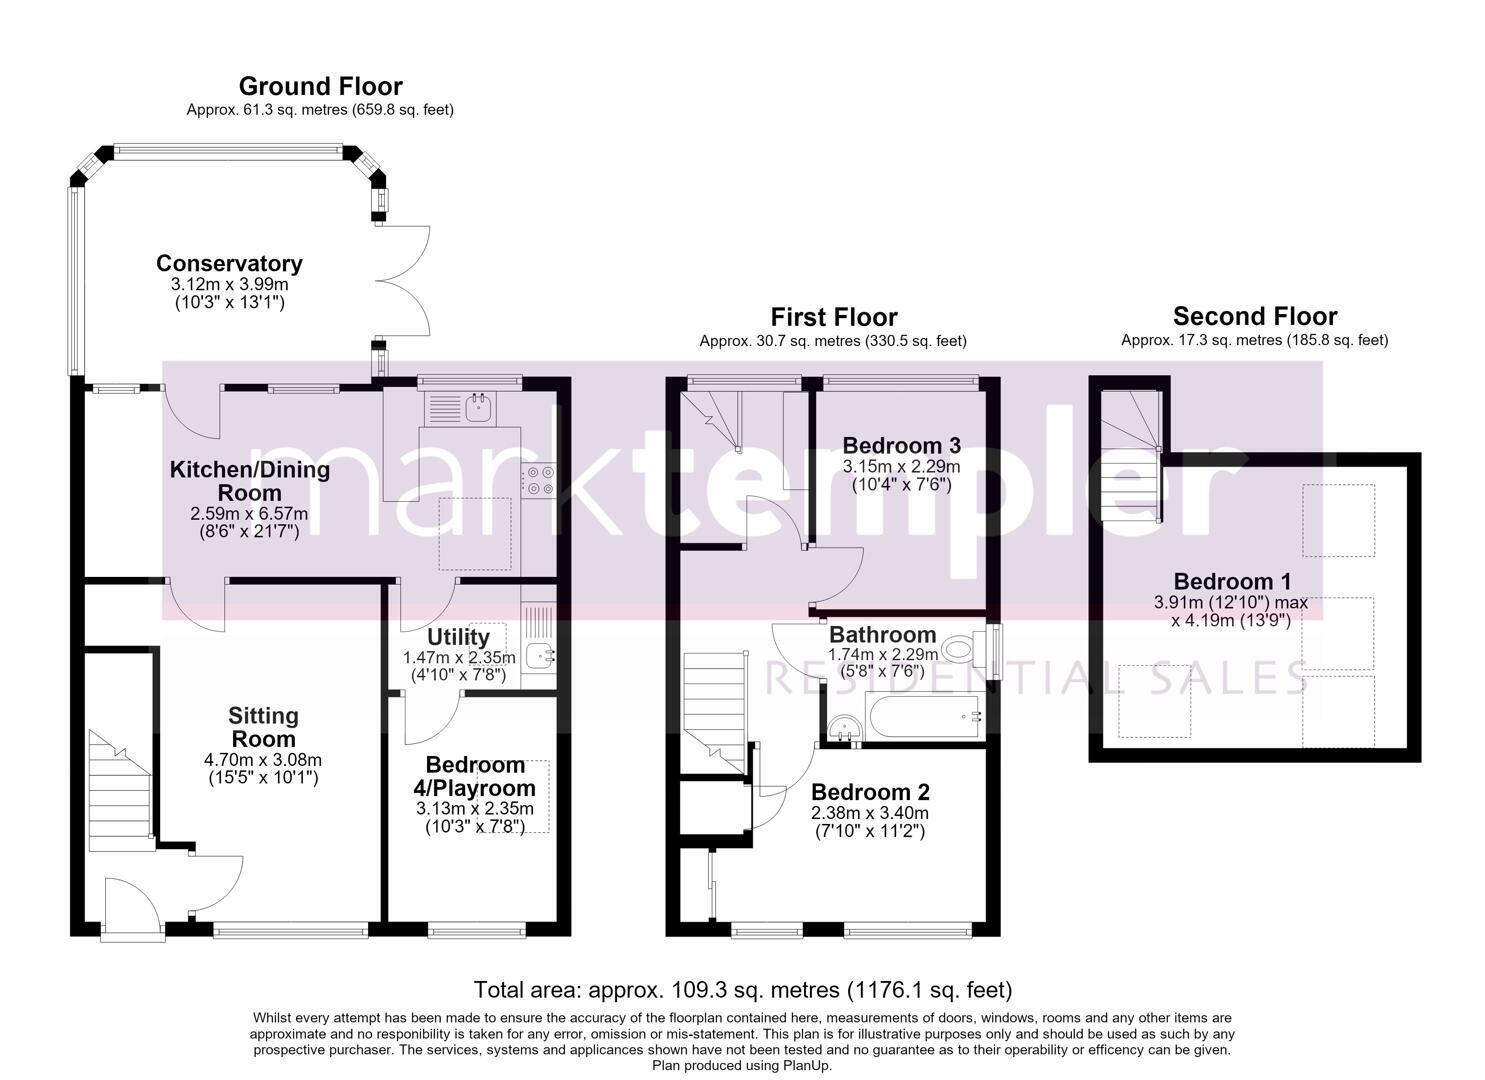
Upon entering, a welcoming hallway leads through to a spacious sitting room, featuring fitted bookcases beneath the stairs and useful storage space. The sitting room flows into an open-plan dining area and kitchen, creating a sociable space for everyday living and entertaining. The kitchen is fitted with wood-effect wall and base units.
A door from the kitchen leads to a practical utility area and a further reception room, offering excellent flexibility to suit a variety of needs. Whether used as a home office, playroom, hobby room or additional living space, this versatile room provides valuable extra accommodation.
The dining area opens into a generous conservatory, overlooking the rear garden and providing a lovely space to relax and enjoy the garden views throughout the year.
Upstairs, the first floor comprises two well-proportioned bedrooms, one benefiting from built-in wardrobes, alongside a family bathroom. A further staircase leads to the impressive master bedroom, converted within the attic space. This light and airy room features multiple Velux windows, allowing plenty of natural light to flood in, together with useful eaves storage.
Externally, the property benefits from a lawned front garden, a garden shed and playhouse, as well as off-road parking for two vehicles. Side access leads to the enclosed rear garden, which features a block-paved patio, mature flowerbeds and a lawned area. Surrounded by trees, the garden provides a peaceful outdoor space to enjoy during the warmer months.
Expand
Read More
Please find a copy of the Energy Performance Certificate.
Download PDF EPC