



Detached family home, situated within peaceful Backwell cul de sac
4 beds | 2 baths | 3 receptions | £695,000
- Detached, four-bedroom family home
- Offered to the market with no onward chain
- Multiple reception rooms with potential to reconfigure
- Beautifully tended, wrap around garden
- Double garage and off-street parking
- Quiet cul-de-sac location
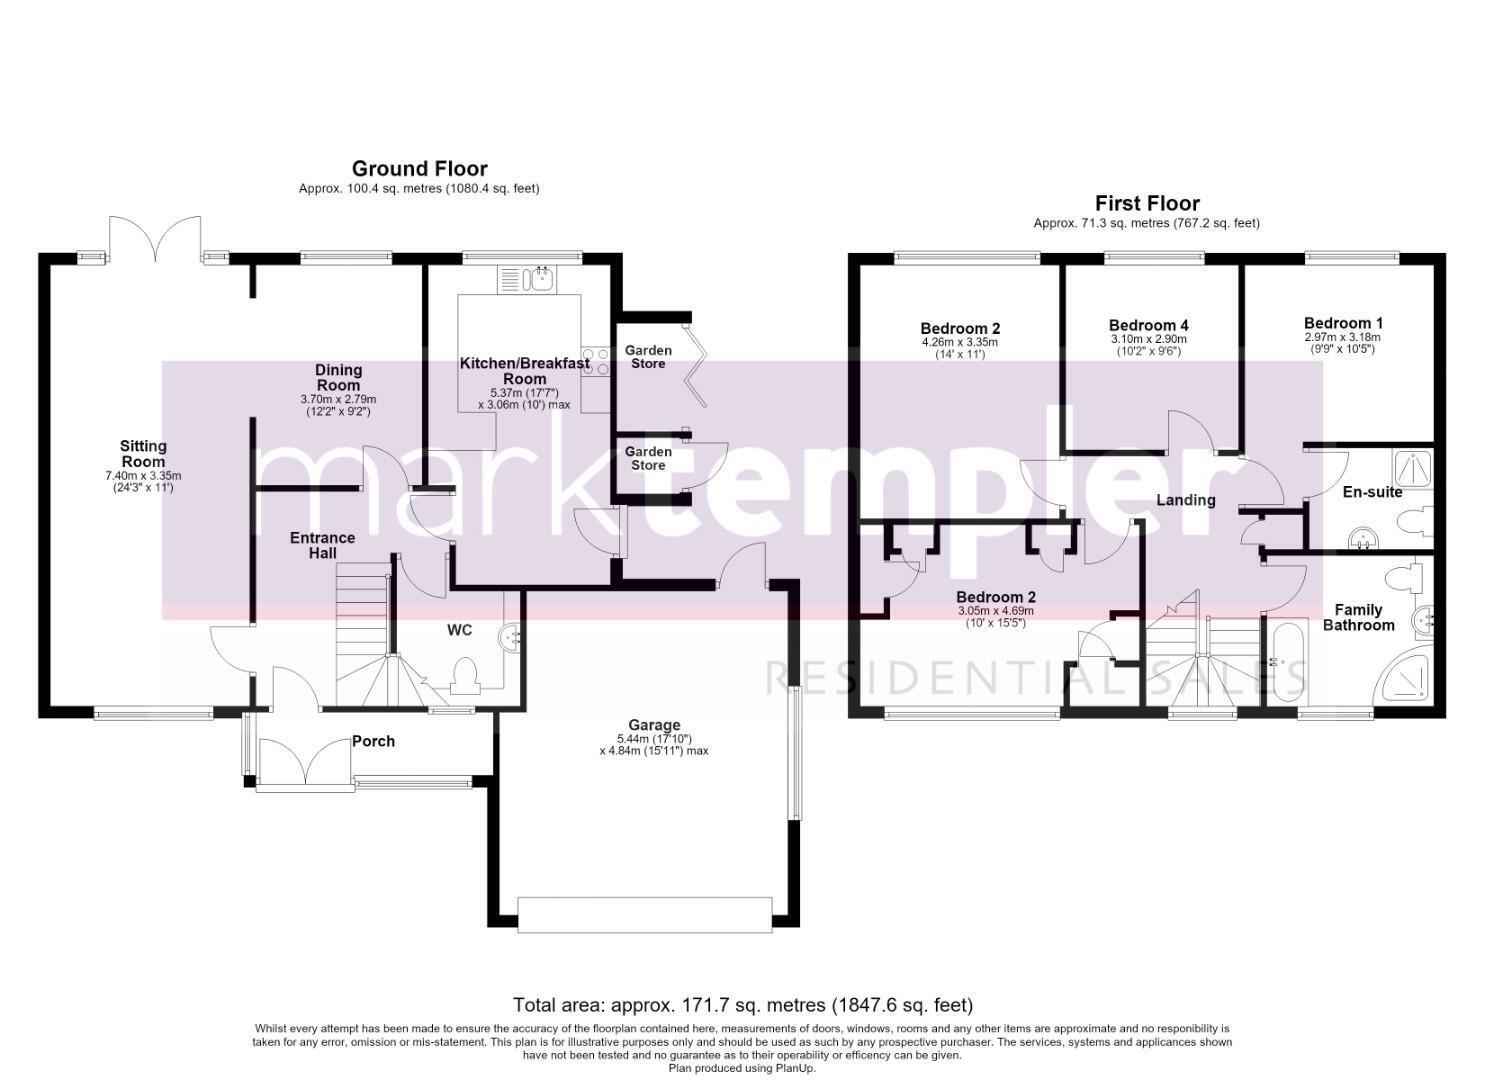
A wonderful four-bedroom detached home, tucked away within a peaceful and highly regarded cul-de-sac in the village of Backwell. 9 Rushmoor Grove is a handsome four-bedroom detached family home, presenting a rare opportunity to acquire a property of genuine substance and potential in one of North Somerset's most desirable village locations. Offered to the market with the considerable advantage of no onward chain, the property provides an exciting blank canvas for purchasers seeking to create a forever home tailored to their own tastes and lifestyle requirements. Extending to approximately 1,848 sq. ft., the accommodation is both generous and thoughtfully arranged, with well-proportioned rooms that lend themselves beautifully to modern family living. A welcoming entrance porch opens into a central reception hall with cloakroom/WC, setting the tone for the space beyond. The impressive sitting room forms the heart of the home, stretching to over 24 feet in length and drawing natural light from both front and rear elevations, creating a wonderfully bright and inviting environment in which to relax and entertain. An adjoining dining room provides the perfect setting for more formal occasions and family celebrations, whilst the spacious kitchen/breakfast room enjoys an outlook across the rear garden and offers ample room for informal dining and day-to-day family life. Subject to the necessary consents, there is considerable scope to reconfigure and enhance the ground floor accommodation, creating the open-plan kitchen and living spaces that are so highly sought after by modern buyers. The first floor continues to impress, with four comfortable bedrooms arranged around a central landing. The principal bedroom benefits from the luxury of an en-suite shower room, whilst the remaining bedrooms are served by a generously appointed four-piece family bathroom, featuring both a bath and separate shower.
Throughout the property, there is a wonderful sense of space and untapped potential, presenting purchasers with the opportunity to sympathetically modernise and transform the house into an exceptional family residence.
A true highlight of the property is the delightful wrap-around garden, which embraces the home on all sides and provides a wonderfully private and established outdoor environment. Thoughtfully arranged and beautifully framed by mature hedging, shrubs and trees, the garden offers an abundance of greenery and a tranquil setting in which to relax and enjoy the changing seasons. A generous paved terrace adjoins the property, creating an inviting space for outdoor dining, summer entertaining or simply unwinding whilst taking in the attractive surroundings. Beyond, gently sweeping areas of lawn extend around the home, bordered by established flower beds and ornamental planting that bring personality and soften the boundary. The mature planting creates a picturesque backdrop and enhances the garden's sense of seclusion, while a charming timber summerhouse provides an appealing focal point and a versatile retreat for hobbies, reading or peaceful reflection. Practicality has also been carefully considered, with a courtesy door providing direct access to the double garage and two useful garden storage cupboards offering valuable space for tools, equipment and outdoor essentials. Combining open lawns, colourful borders and sheltered seating areas, this enchanting wrap-around garden serves as a natural extension of the home and offers an idyllic setting for both family life and entertaining alike. To the front of the property, a block-paved driveway provides ample off-street parking and leads to the double garage. A pathway extends to the main entrance, flanked by an attractive array of established shrubs and bushes that create a welcoming approach while providing kerb appeal.
Rushmoor Grove is a desirable residential cul-de-sac in the heart of Backwell, a village well known for its community spirit and strong local amenities. Families are particularly drawn to the area thanks to its excellent schools, including the highly regarded Backwell School, while everyday needs are met by a choice of shops, cafes and services within the village. For commuters, the nearby mainline railway stations at Backwell and Nailsea provide direct services to Bristol, Weston-super-Mare and beyond, with the A370 and M5 motorway offering easy road access. The surrounding countryside also provides a wealth of footpaths and cycle routes to explore, while Bristol Airport is only a short drive away. With its convenient setting, attractive gardens and spacious accommodation, 9 Rushmoor Grove represents an excellent opportunity for those looking for a detached home in this sought-after North Somerset village.
About this property
TENURE
Freehold
This information has been provided by the sellers and is correct to the best of our knowledge
UTILITES
Mains electric
Mains gas
Mains water
Mains drainage
HEATING
Gas fired central heating
BROADBAND
Ultrafast broadband is available with the highest available download speed 1000 Mbps and the highest available upload speed 1000 Mbps. We advise all interested parties to also make their own enquiries via checker.ofcom.org.uk.
PLANNING PERMISSION
There are pending and approved planning permissions within the local area, we advise you to make your own enquiries at planning.n-somerset.gov.uk/online-applications/ or map.n-somerset.gov.uk/dande.html.
If an information source is not named, then it has been provided by the either ther sellers of the property and is accurate to the best of their knowledge or OnTheMarket, powered by Sprift. Spirft's data partners include Royal Mail, Ofcom, Environment Agency, Land Registry, Valuation Office Agency, Office for National Statistics, Ordnance Survey and History England.
Expand
Read More
Please find a copy of the Energy Performance Certificate.
Download PDF EPC


