

Building Plot - Old Lane, Tickenham
5 beds | 4 baths | 2 receptions | Guide price £350,000
- Rare opportunity to create a bespoke home in desirable Tickenham
- Approximately 0.3-acre individual building plot adjoining Tickenham Golf Course
- Full planning permission for impressive five-bedroom detached residence
- Flexible family accommodation extending to around 2,000 sq ft
- Private setting with views towards Cadbury Camp and surrounding countryside
An exceptional opportunity to acquire one of only two individual building plots in one of Tickenham's most desirable locations, enjoying a secluded position adjoining Tickenham Golf Course with attractive views towards Cadbury Camp. Extending to approximately 0.3 acres, this plot provides a superb opportunity for those looking to design and build a substantial bespoke home within a sought-after village setting.
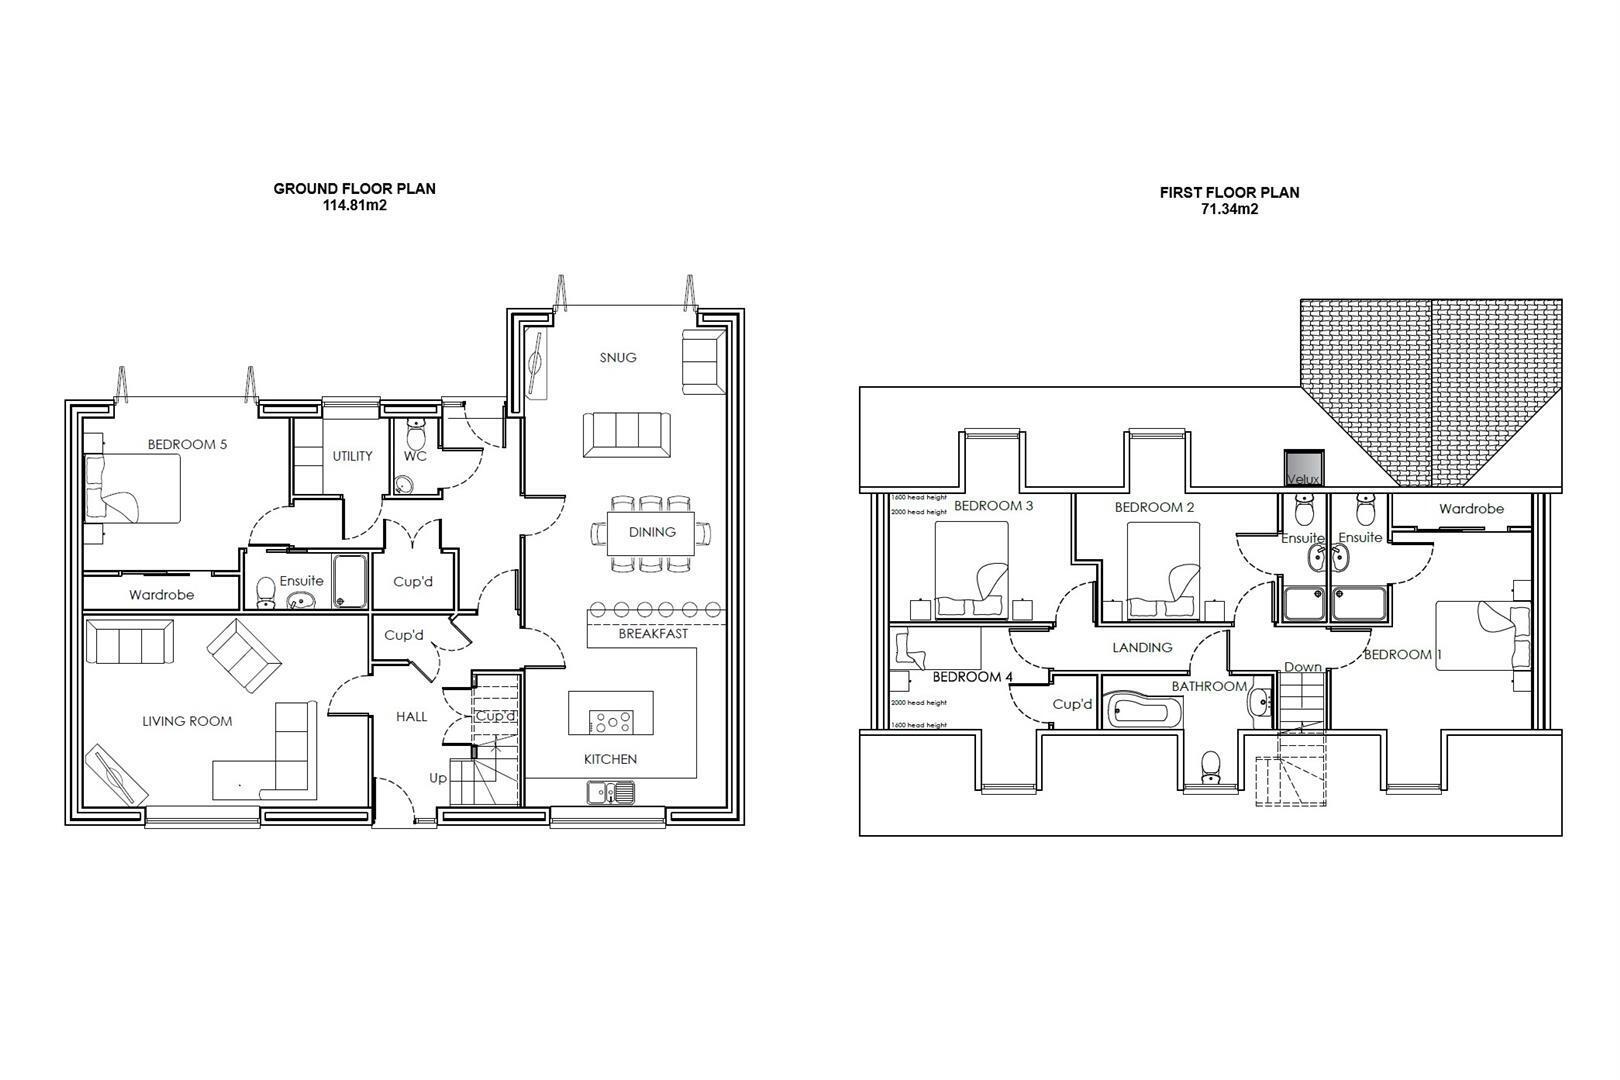
Full planning permission has been granted by North Somerset Council (Planning Reference: 26/P/0753/FUL) for a stylish five-bedroom detached dormer-style residence with a detached double garage. Designed with modern family life in mind, the proposed accommodation extends to approximately 2,000 sq ft and provides a flexible layout combining generous living spaces with practical family accommodation.
The proposed design incorporates a spacious open-plan kitchen/dining/family area, separate reception room, potential ground floor bedroom or additional living space, four further bedrooms and three bathrooms arranged across the first floor. Outside, the generous plot provides the opportunity for landscaped gardens, private outdoor areas, parking and a detached double garage.
The seller will be constructing the access road and providing services to the edge of the first plot, creating a clear route to the site and assisting with the early stages of the build process. Whilst planning permission is already in place, there may be potential for purchasers to explore alternative design options or amendments, subject to approval, enabling the finished home to reflect individual preferences.
Occupying a peaceful position on the edge of Tickenham Golf Course, this is a rare self-build opportunity combining privacy, open views and village living. Tickenham offers a highly regarded primary school, excellent countryside walks and convenient access to Clevedon, Nailsea and Bristol, making it an ideal location for creating a truly special family home.
PLANNING PERMISSION
Full planning permission has been granted by North Somerset Council under planning reference 26/P/0753/FUL. The development is subject to the usual planning conditions and Community Infrastructure Levy (CIL) obligations. Full planning documents, approved drawings and further information are available upon request.
CGI IMAGES
The CGI images shown have been created for marketing purposes to help illustrate the proposed development and provide an impression of the finished homes. While they have been carefully prepared using the approved planning application drawings, they are intended as a visual guide only and should not be relied upon as an exact representation of the final specification, finishes, landscaping or completed development. Buyers are advised to refer to the approved planning documents and drawings for full details of the scheme.
Expand
Read More