



Modern four bedroom family home in the heart of Yatton
4 beds | 3 baths | 1 receptions | £369,950
- Modern, four-bedroom family home
- Open-plan living accomodation
- Family bathroom, shower room, and en-suite to principal bedroom
- Remainder of a 10 year structural warranty
- Side by side off-street parking for two vehicles
- Ideally positioned to access the village ameneties
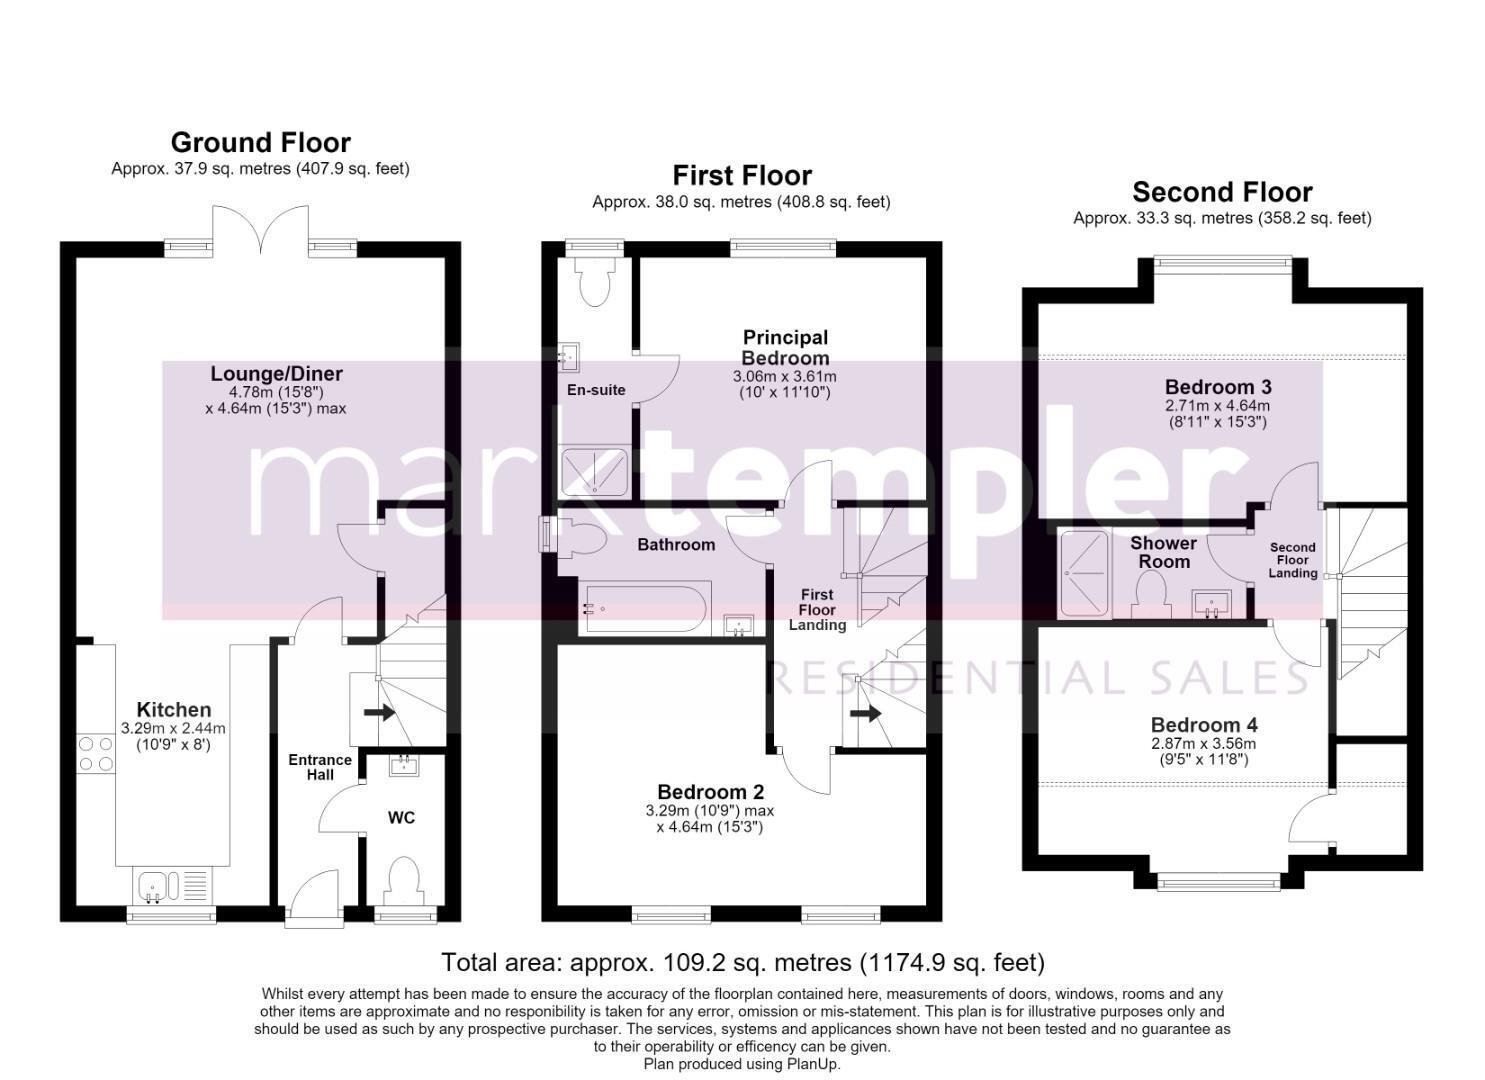
Modern four bedroom family home in the heart of Yatton village, built by the highly regarded local developer Woodstock Homes in 2020. 11 Strawberry Drive is an attractive terraced townhouse that offers spacious, beautifully presented accommodation arranged over three floors, perfectly suited to modern family life. This wonderful property enjoys the convenience of being just a short, level walk from the heart of the village, placing shops, cafés, independent retailers, schools and the mainline railway station all within easy reach. Combining contemporary style, practical family living and an excellent village centre location, this is a home that effortlessly caters to the demands of busy modern lifestyles. Upon entering, a welcoming entrance hall creates an immediate sense of space and quality, with a useful cloakroom/WC positioned conveniently off the hallway. The ground floor has been thoughtfully designed around modern open-plan living, with the stylish kitchen flowing seamlessly into the generous lounge/dining area. This impressive dual-purpose space forms the social heart of the home, ideal for family gatherings, entertaining friends, or simply relaxing at the end of the day. Large doors overlooking the rear garden allow natural light to flood the room and provide direct access to the rear garden, adding to the social appeal during the warmer months. The contemporary kitchen is fitted with quality units and workspace, providing a practical yet sociable environment for cooking whilst remaining connected to family life and guests. Arranged across the upper two floors are four genuine double bedrooms, a feature increasingly difficult to find in many modern homes.
The first floor provides an excellent principal bedroom complete with the added luxury of an en-suite shower room, creating a peaceful retreat away from the main living accommodation. A second generous double bedroom and a beautifully appointed family bathroom complete this floor. The second floor continues to impress, offering two further spacious double bedrooms together with an additional shower room. This versatile layout is perfectly suited to growing families, guests, or those requiring dedicated home office space. The arrangement of accommodation across three levels provides both privacy and flexibility, allowing family members to enjoy their own space whilst remaining connected within the home. Further benefits include the remainder of a 10-year structural warranty, providing valuable peace of mind for prospective purchasers, together with solar panels, which help to improve the property's energy efficiency and reduce running costs.
The rear garden provides a secure and well-maintained outdoor space that is ideal for both families and those who enjoy entertaining. Fully enclosed by timber fencing, the garden has been thoughtfully designed to balance practicality with everyday family living. A level lawn forms the centrepiece of the garden, creating an excellent space for children to play or for pets to enjoy, whilst a paved pathway runs along one side, leading to a pedestrian gate that provides useful rear access. Immediately adjoining the property is a paved patio terrace, perfectly positioned for summer barbecues and relaxing with family and friends. Beyond, the garden extends to a further decked seating area at the rear, offering an additional space to unwind and make the most of the afternoon sunshine. Neatly presented throughout, the garden provides a wonderful extension of the living accommodation and offers a versatile outdoor space suited to a variety of lifestyles. To the front of the property, a block-paved driveway provides space for two vehicles, side by side.
Strawberry Drive forms part of a select modern development in a highly convenient central Yatton location. The property enjoys the benefit of being just a short, level walk from the village centre, placing shops, cafés, bakeries, schools and everyday amenities all within easy reach. For commuters, Yatton's mainline railway station provides direct services to Bristol, Bath, London and the South West, making the village an ideal choice for those seeking a balance between country living and city accessibility. Surrounded by attractive countryside yet exceptionally well connected, Yatton offers the perfect blend of rural charm and modern convenience, making it a desirable location for families and professionals alike.
About this property
TENURE
Freehold with Management / Estate charges of - £232.00 PA
UTILITES
Mains electric
Mains gas
Mains water
Mains drainage
HEATING
Gas-fired central heating
BROADBAND
Ultrafast broadband is available with the highest available download speed 10000 Mbps and the highest available upload speed 10000 Mbps.
This information is sourced via checker.ofcom.org.uk. We advise you to make your own enquiries.
PLANNING PERMISSION
There are pending and approved planning permissions within the local area. We advise you to make your own enquiries at planning.n-somerset.gov.uk/online-applications/ or map.n-somerset.gov.uk/dande.html.
If an information source is not named, then it has been provided by the sellers of the property and is accurate to the best of their knowledge.
Expand
Read More
Please find a copy of the Energy Performance Certificate.
Download PDF EPC


